
What is the difference between a screen room and a sunroom?
A screen room prioritizes airflow and bug protection. A sunroom feels more enclosed and room-like, with different comfort and material considerations.
Bug-Protected Outdoor Living
A screen room gives you the part of outdoor living you wanted in the first place: fresh air, shade, a view of the yard and a place to sit without constantly fighting mosquitoes. For many North Alabama homeowners, screening is the difference between a patio that looks good and a space that gets used.
Oasis Outdoor Solutions helps you compare screen room layouts, door placement, roof coverage, airflow, visibility and connection to the home. The goal is a room that feels easy from inside and comfortable from outside.
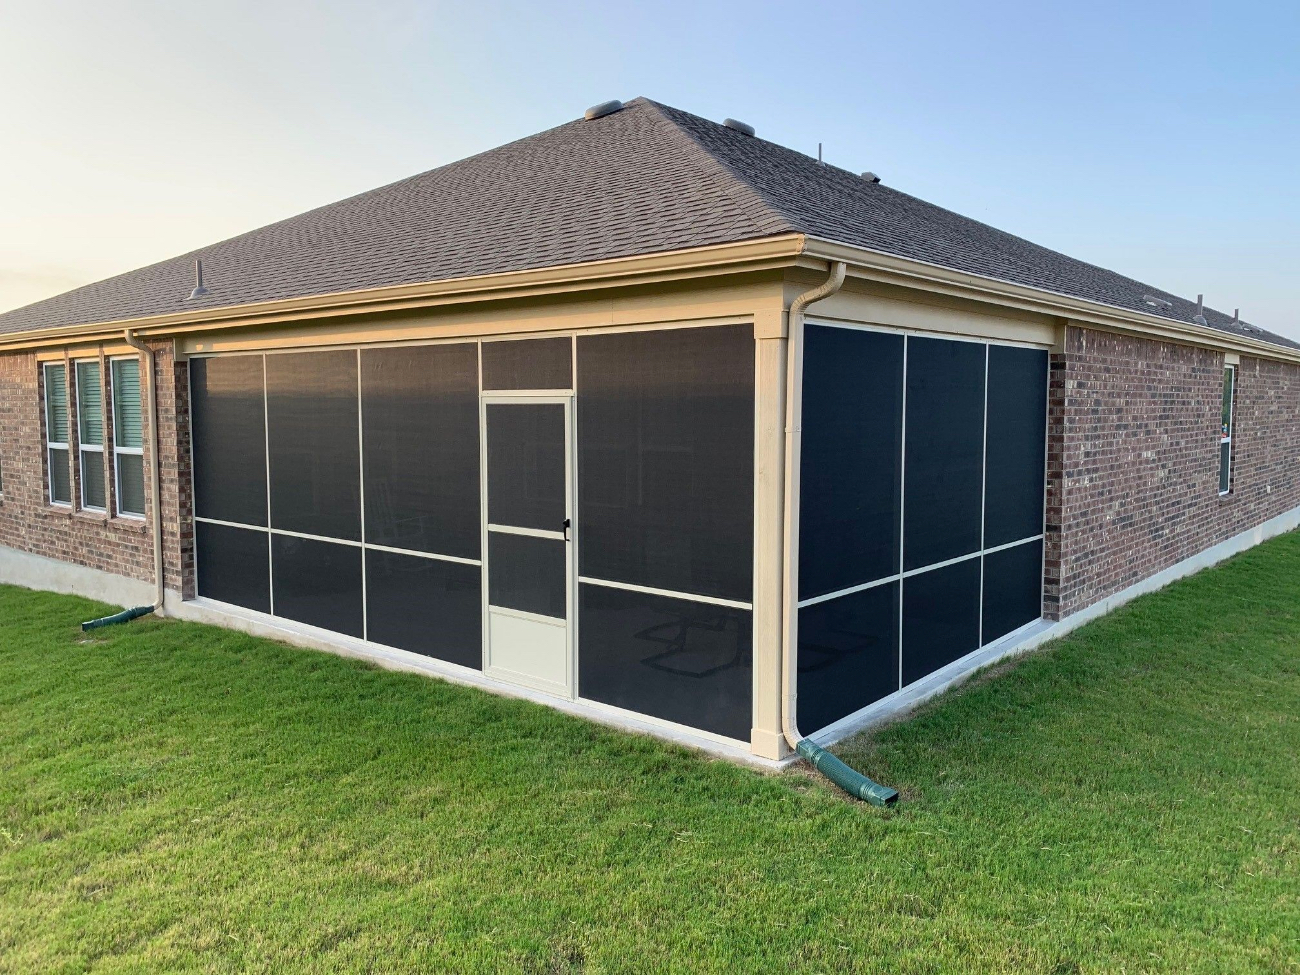
Planning The Right Project
Screen rooms work best when they are planned as living spaces, not just as screened boxes. The room needs to feel inviting from inside the home, comfortable once you step into it, and practical for the furniture and movement you expect every day.
Screen rooms should feel open and breezy while still creating a defined, protected area.
Panel size, post placement and door location affect how much of the yard remains visible.
Shade, fans, lighting and furniture layout decide whether the room supports daily use.
The room should feel natural from the kitchen, living room, deck or patio it connects to.
We talk about how you want to use the room. Some homeowners want coffee and quiet mornings. Others need a dinner space, a place for game days, or a shaded spot to watch the backyard. Those uses affect size, entry points, fan placement, lighting conversations and whether the room should connect to a deck or patio.
Screen choices and structure affect both comfort and appearance. You want enough openness to keep the view, enough durability for everyday use, and a layout that does not make doors or furniture feel cramped. We help you compare those tradeoffs before the scope is set.
A screen room can also solve a bigger flow problem. It can become the transition between indoor comfort and an outdoor kitchen, pool area, patio cover or deck. When the room is part of a larger backyard plan, we look at how people will move through it and where the next outdoor zone begins.
If you are deciding between a screen room, screened porch, patio enclosure or sunroom, we help you compare comfort honestly. Screen rooms are excellent for airflow and bug protection, while sunrooms create a more room-like experience. The right choice depends on how much weather separation and seasonal comfort you want.
Small daily irritations are worth discussing before the room is designed. Cushions that stay dusty, pets that push through an open door, glare on a television, a dining table that blocks the only walkway, or guests entering from the wrong side can all change the right layout. We use those details to decide where openings, doors, fans and furniture zones should go.
The best screen room layouts keep the view while making the room feel protected. Panel spacing, post locations and door swings all affect how open the room feels from the inside. We talk about whether you want a dining table, sofa, TV wall, porch swing or flexible seating because those choices change where openings, outlets, fans and walking paths belong.
In North Alabama, comfort often changes by the hour. Morning coffee may need shade and privacy. Evening use may need stronger bug protection and air movement. Weekend hosting may require wider traffic flow between the house and the yard. We use those patterns to decide whether the room should be compact and quiet or open enough for a crowd.
Existing covered patios can be good candidates, but they still need careful review. The slab, roof, posts, drainage, ceiling height and house connection influence what can be done cleanly. A quick look at those conditions helps avoid a room that feels cramped, traps water near an entry or makes furniture difficult to place.
A screen room should also make sense when viewed from the kitchen, living room or back door. If the new room blocks the wrong sightline or sends people through a tight corner, it will feel like an add-on. We plan the entries and views so the room feels like a natural extension of the home.
Useful preparation
Tell us when the patio becomes uncomfortable and what you wish you could keep doing outside.
A dining table, sofa, porch swing or TV wall can change the size and layout that makes sense.
Think about whether the screen room should connect to a deck, outdoor kitchen, pool path or patio cover.
What Happens Next
We will ask about the space you have, the way you want to use it, the project ideas you are comparing and the budget range that feels comfortable. From there, we can recommend whether screen rooms should be a focused build, part of a larger outdoor living plan, or a future phase.
The proposal step explains scope and options before construction begins. That keeps you in control and helps the final space match the reason you called us in the first place.
Common Questions
A screen room prioritizes airflow and bug protection. A sunroom feels more enclosed and room-like, with different comfort and material considerations.
Often, yes. The existing roof, slab, posts, drainage, door location and condition all need to be reviewed before recommending the right scope.
A properly planned screen room creates a more comfortable barrier from mosquitoes while preserving fresh air and backyard views.
Yes. Screen rooms often work well with decks, patios and connected outdoor living areas when the entries and walking paths are planned together.
Related Services
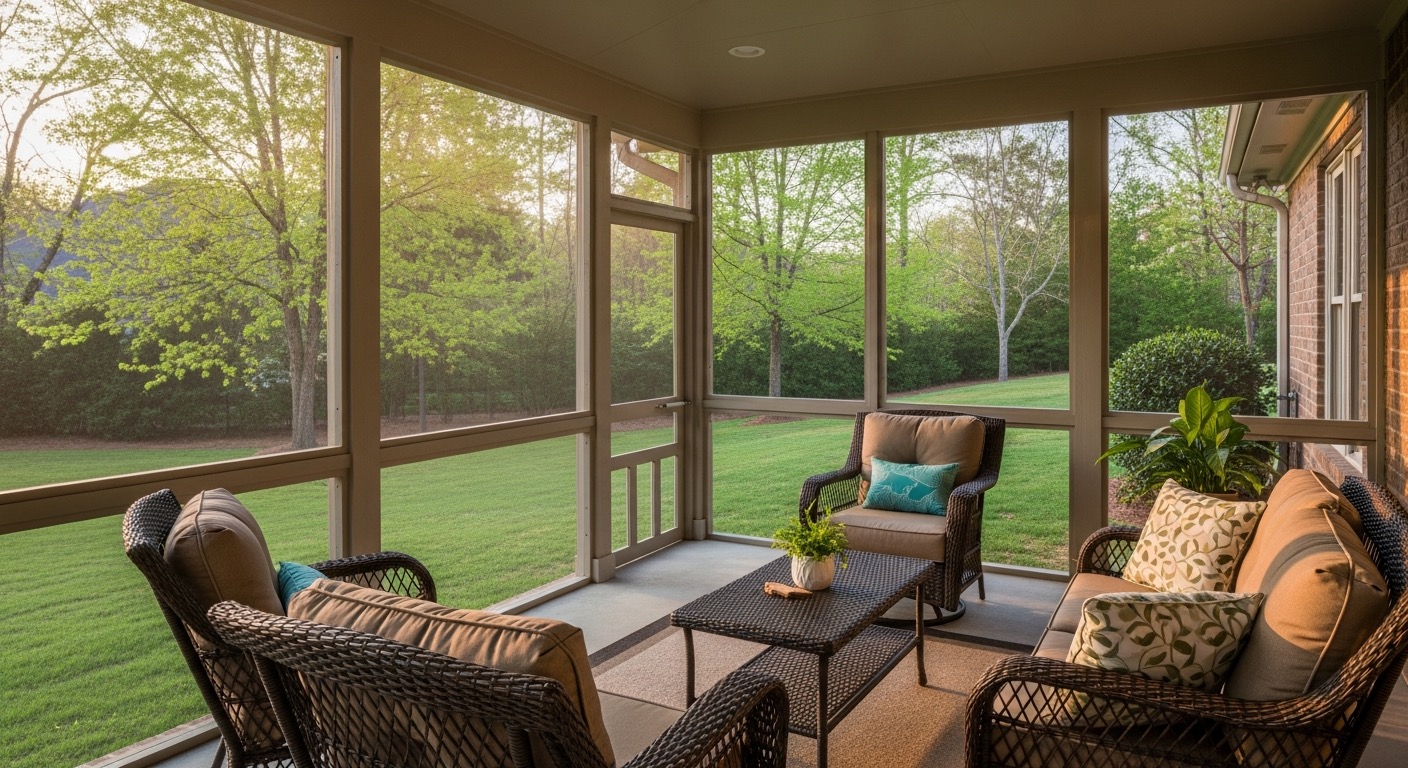
Bright, connected living space for homeowners who want backyard views with a more room-like level of comfort.
View service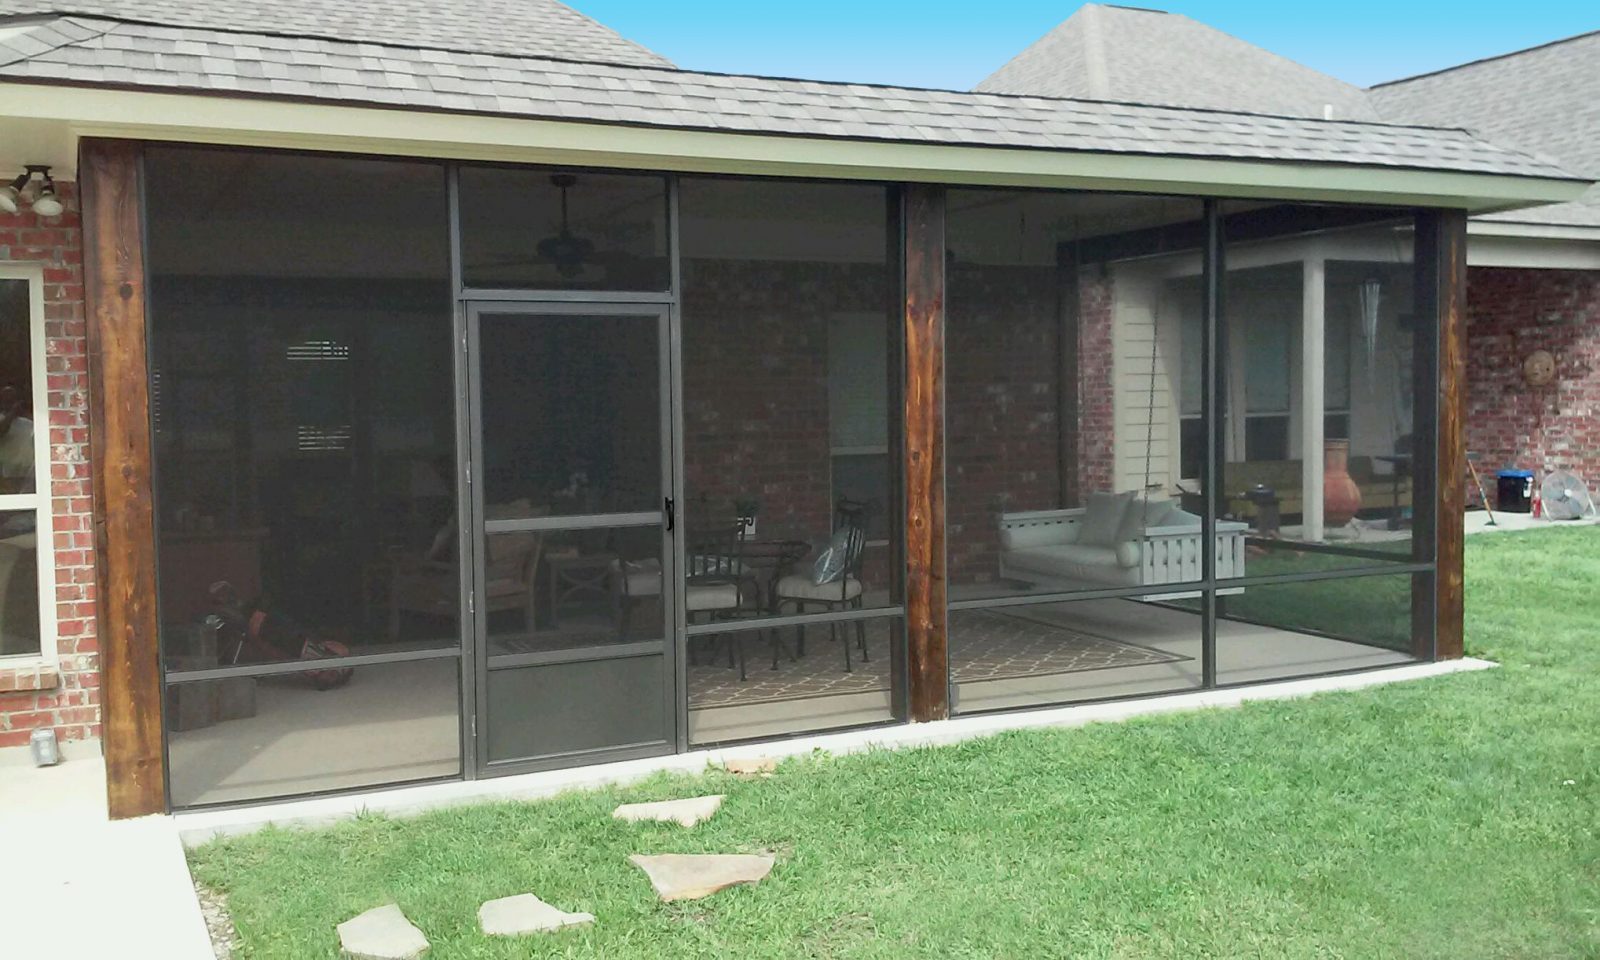
Enclose an existing patio or covered area for more comfort, better daily use and a stronger connection to the home.
View service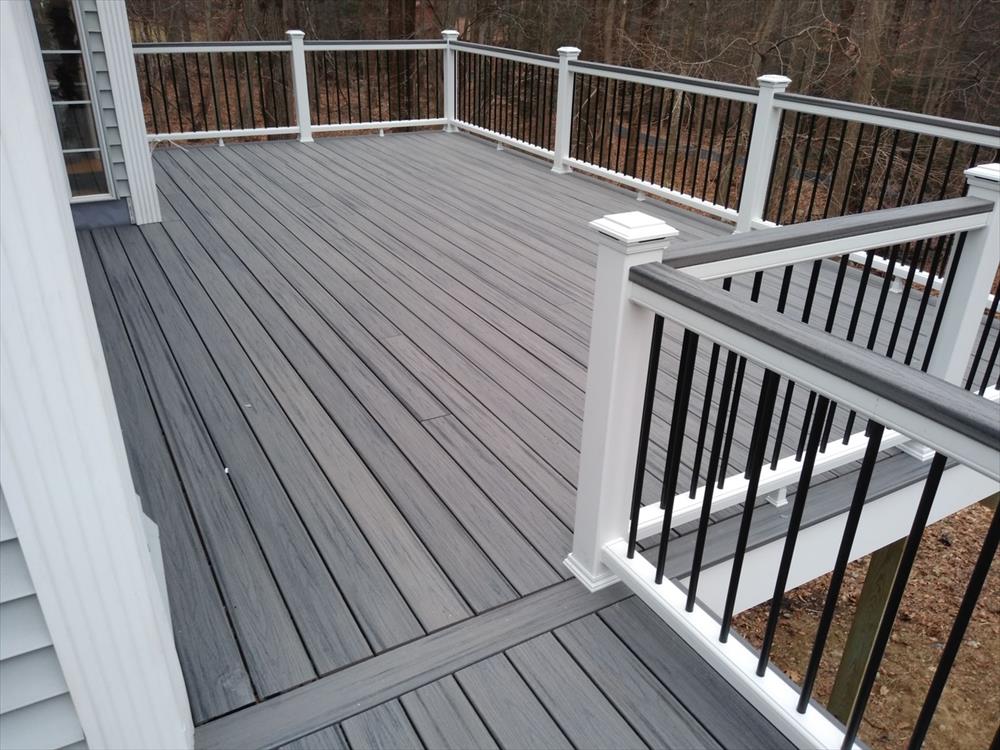
Decks shaped around safe access, daily movement, furniture, grilling and future Huntsville outdoor living upgrades.
View serviceStart With A Conversation
We will help you compare the right design-build options for your home, your yard and the way you want to live.