
What is a lagoon-style pool?
For homeowners, lagoon-style usually means a more natural, resort-inspired pool experience shaped around the larger backyard setting.
Resort-Style Backyard Pools
A pool should not feel dropped into the yard by itself. The best pool spaces connect water, seating, shade, food, paths and views into one backyard experience. Oasis Outdoor Solutions helps homeowners plan lagoon-style inground pool areas with the rest of the outdoor living space in mind.
We talk through how the pool will be used, where people will sit, how they will move from the house, where shade belongs, and whether a pergola, patio cover, outdoor kitchen or deck should be part of the plan.
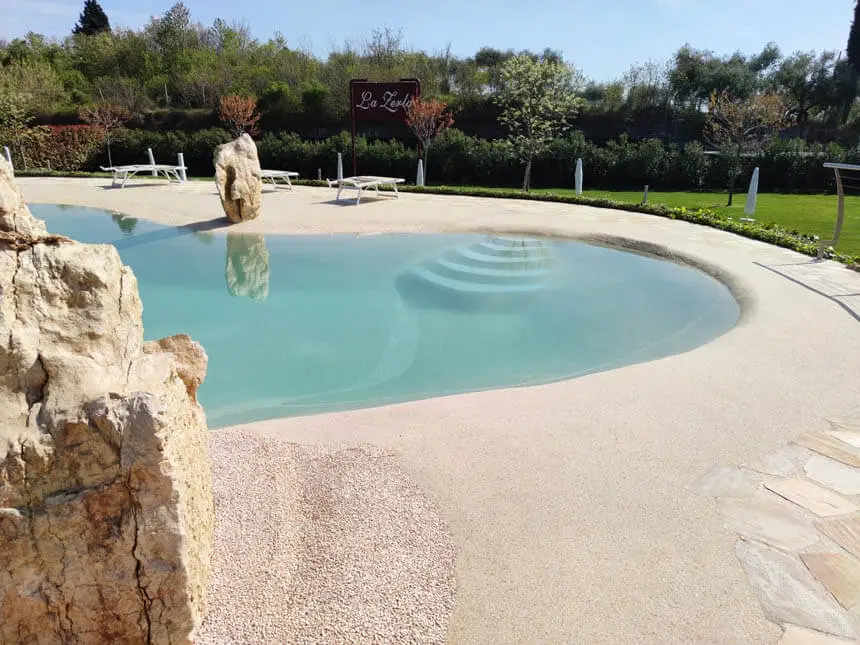
Planning The Right Project
A lagoon-style pool can become the centerpiece of the yard, but the pool itself is only part of the experience. Homeowners also need places to sit, paths that make sense, shade during hot hours, a way to serve food and a layout that feels good from inside the home.
The pool location affects views from the house, walking paths, shade and how the yard is divided.
Patio space, seating, planting, shade and cooking areas make the pool feel complete.
The path from the back door to the pool should feel natural, safe and easy for guests.
A pool can be planned with future covers, kitchens, pergolas or deck connections in mind.
We begin with how the pool area should feel. Some families want a relaxing retreat. Others want a place where kids, friends and neighbors gather. Those goals affect the shape of the pool area, the patio around it, the amount of shade nearby and how close outdoor cooking should be.
Pool placement affects the rest of the yard. It changes where people walk, where furniture belongs, which views matter and where future structures can fit. We talk through those relationships before the plan is locked in so the finished backyard feels intentional.
A pool can also create new needs. You may want a pergola for shade, a patio cover for protected seating, an outdoor kitchen for hosting, or a deck connection from the home. Because Oasis works across these outdoor living services, we can keep the whole space in view.
If you are early in the decision process, you do not need every detail figured out before calling. A consultation can help you compare what belongs in the first scope, what should be planned for later, and how the pool area can support the way you want to live outside.
Construction sequence and access can shape the experience as much as the design. Large backyard projects need room for materials, equipment, deliveries and safe movement around the home. We talk about how the pool plan relates to gates, patios, existing deck access, drainage and future covered spaces so the finished backyard is not fighting decisions made too early.
The space around the pool deserves as much planning as the water. Loungers, dining chairs, towels, shade, serving areas and walking paths all need room. If those elements are squeezed in after the pool is placed, the backyard can feel crowded even when the pool itself looks good.
Views from the house matter too. A lagoon-style pool often becomes the visual center of the yard, so we talk about what you want to see from the kitchen, living room and back door. That can influence the pool orientation, patio shape and where seating or planting should frame the water.
Families use pool areas in different ways. Some want a quiet retreat with shaded seating. Others want a lively hosting space connected to grilling and dining. Those priorities affect how close the pool sits to the house, how much patio is needed and whether a pergola, deck or patio cover belongs in the same plan.
Starting early gives you better choices. Before construction decisions narrow the layout, we can talk through the full day around the pool: arriving from the house, setting down towels, serving food, supervising swimmers, finding shade and moving back inside. That practical sequence helps turn a pool project into a complete backyard experience.
Useful preparation
Where will people enter the pool area from the house, and what should they see first?
Think about loungers, dining, shaded chairs, towels, grilling and where guests naturally stand.
Decide whether the pool should connect to a pergola, patio cover, outdoor kitchen, deck or open patio.
What Happens Next
We will ask about the space you have, the way you want to use it, the project ideas you are comparing and the budget range that feels comfortable. From there, we can recommend whether lagoon pools should be a focused build, part of a larger outdoor living plan, or a future phase.
The proposal step explains scope and options before construction begins. That keeps you in control and helps the final space match the reason you called us in the first place.
Common Questions
For homeowners, lagoon-style usually means a more natural, resort-inspired pool experience shaped around the larger backyard setting.
It is wise to discuss shade early. Pergolas, patio covers and seating areas affect how comfortable the pool area feels during hot hours.
Yes. Poolside cooking, serving and seating can work well when traffic flow and shade are planned together.
No. You can start with the pool idea, and we can help you compare the surrounding patio, shade, seating and cooking options.
Related Services
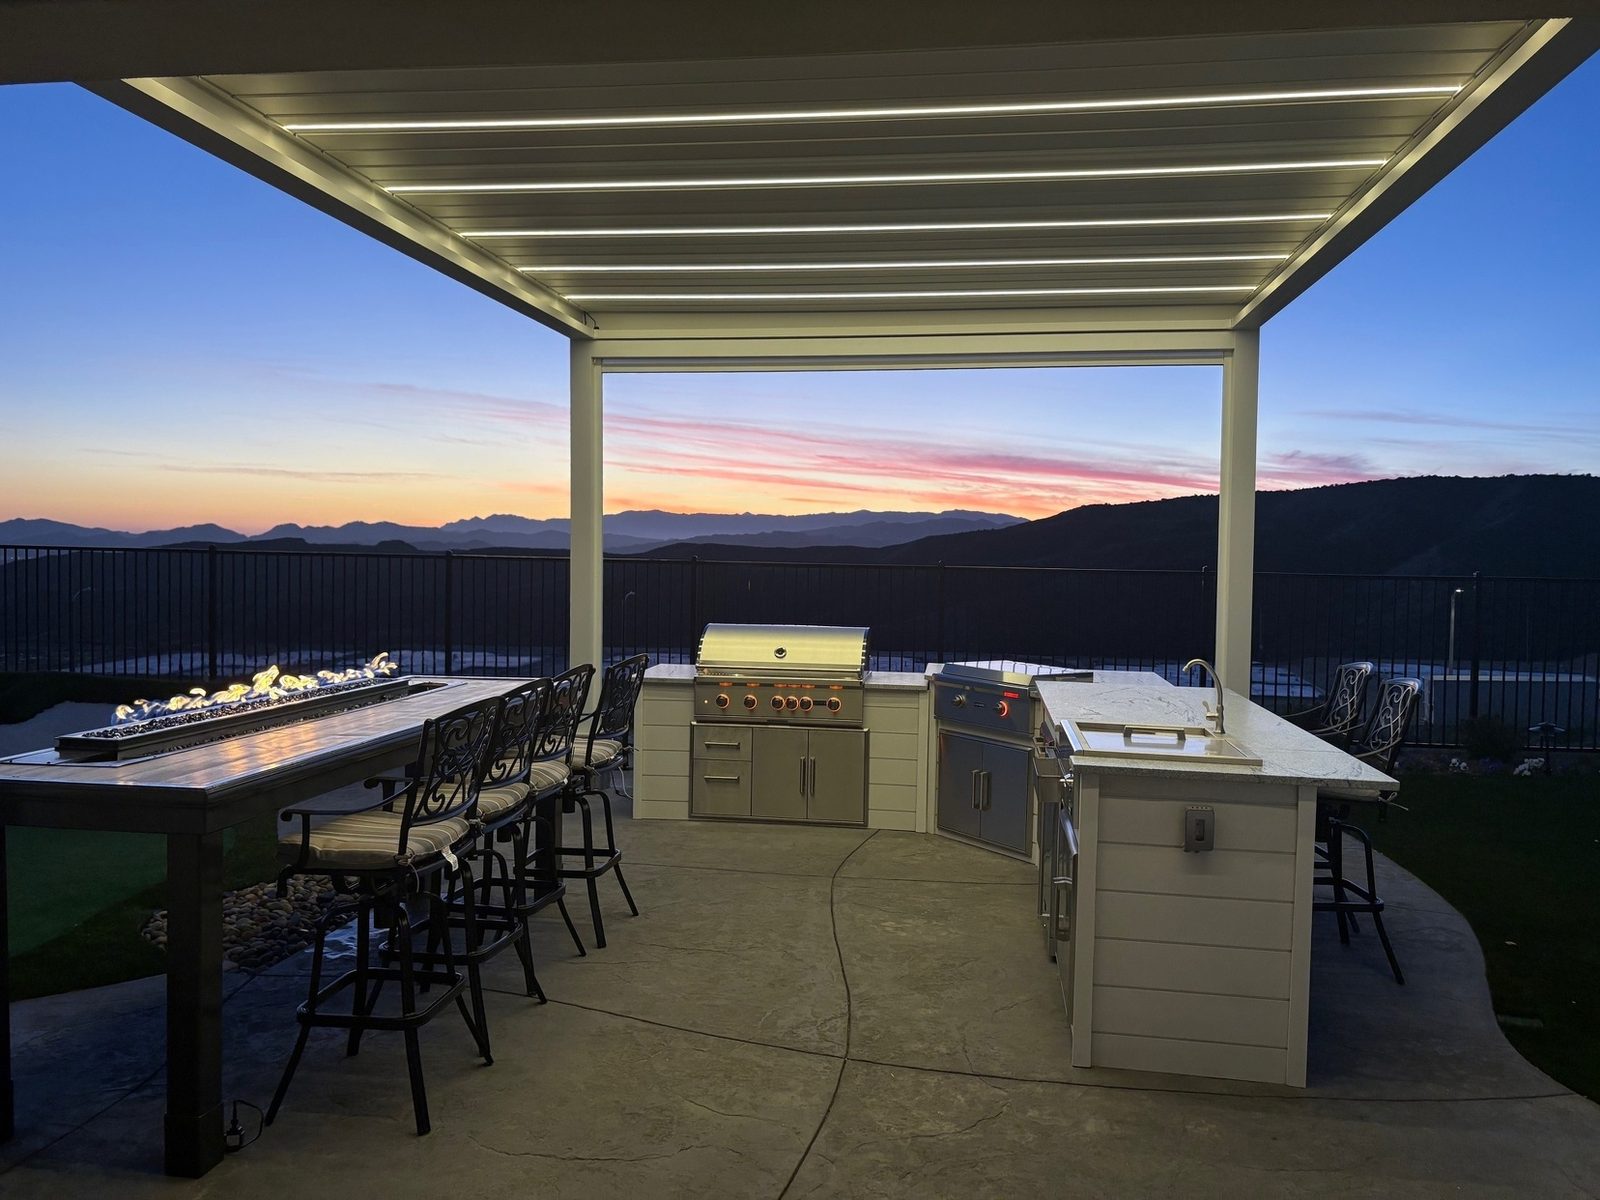
Outdoor cooking zones planned around prep, serving, seating, shade and the way guests gather.
View service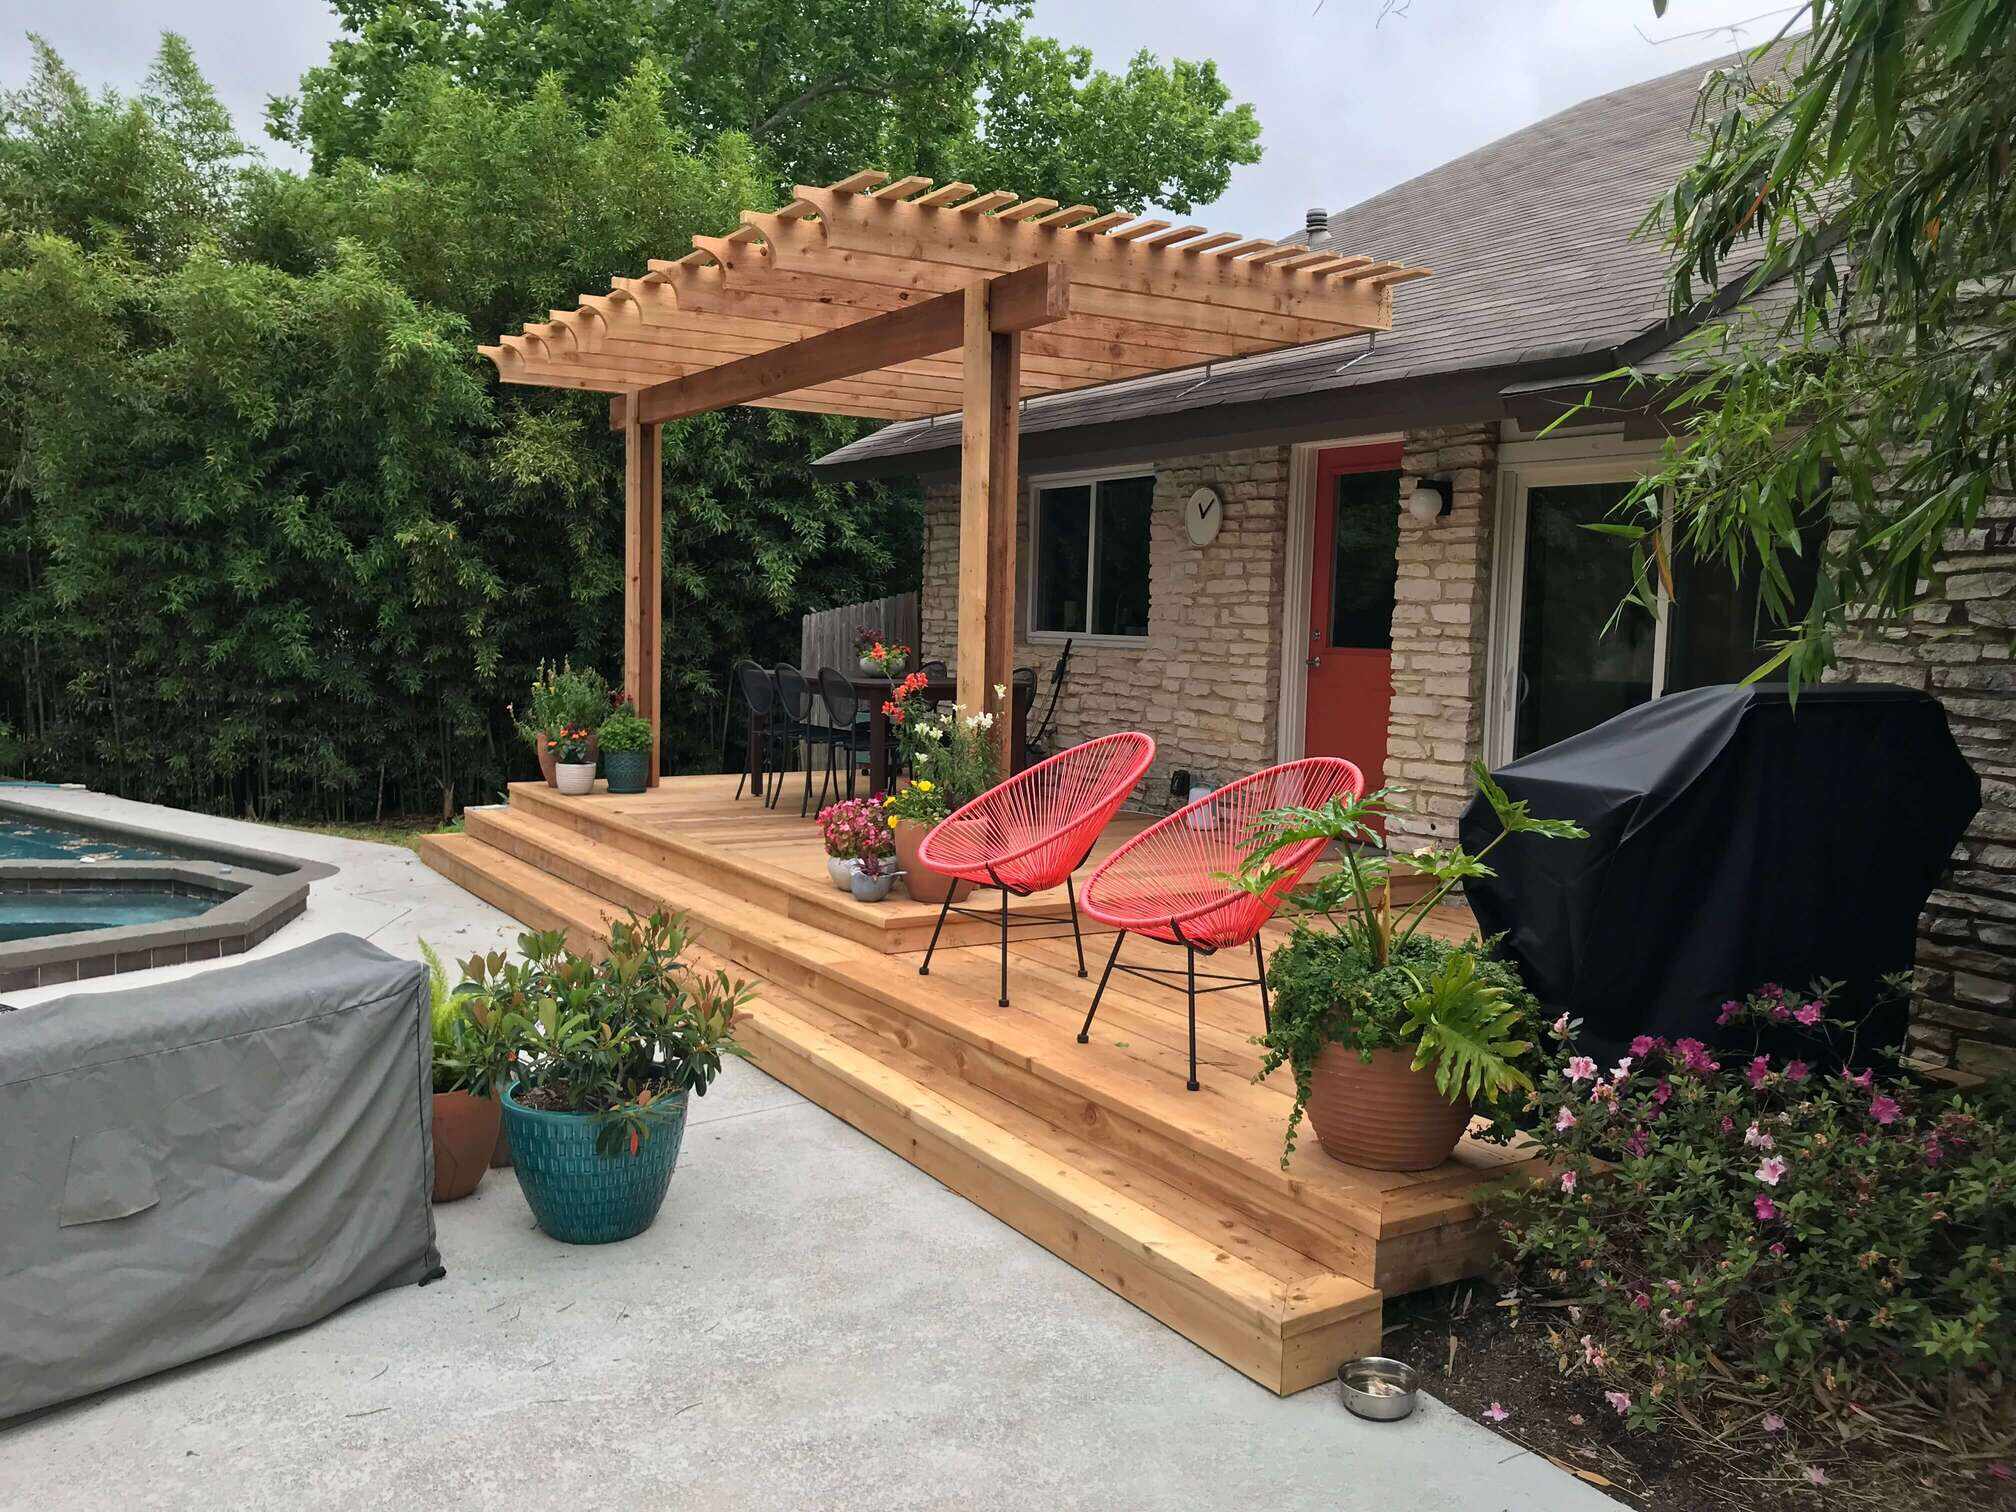
Filtered shade, defined seating and a better transition between the back door, patio, pool or yard.
View service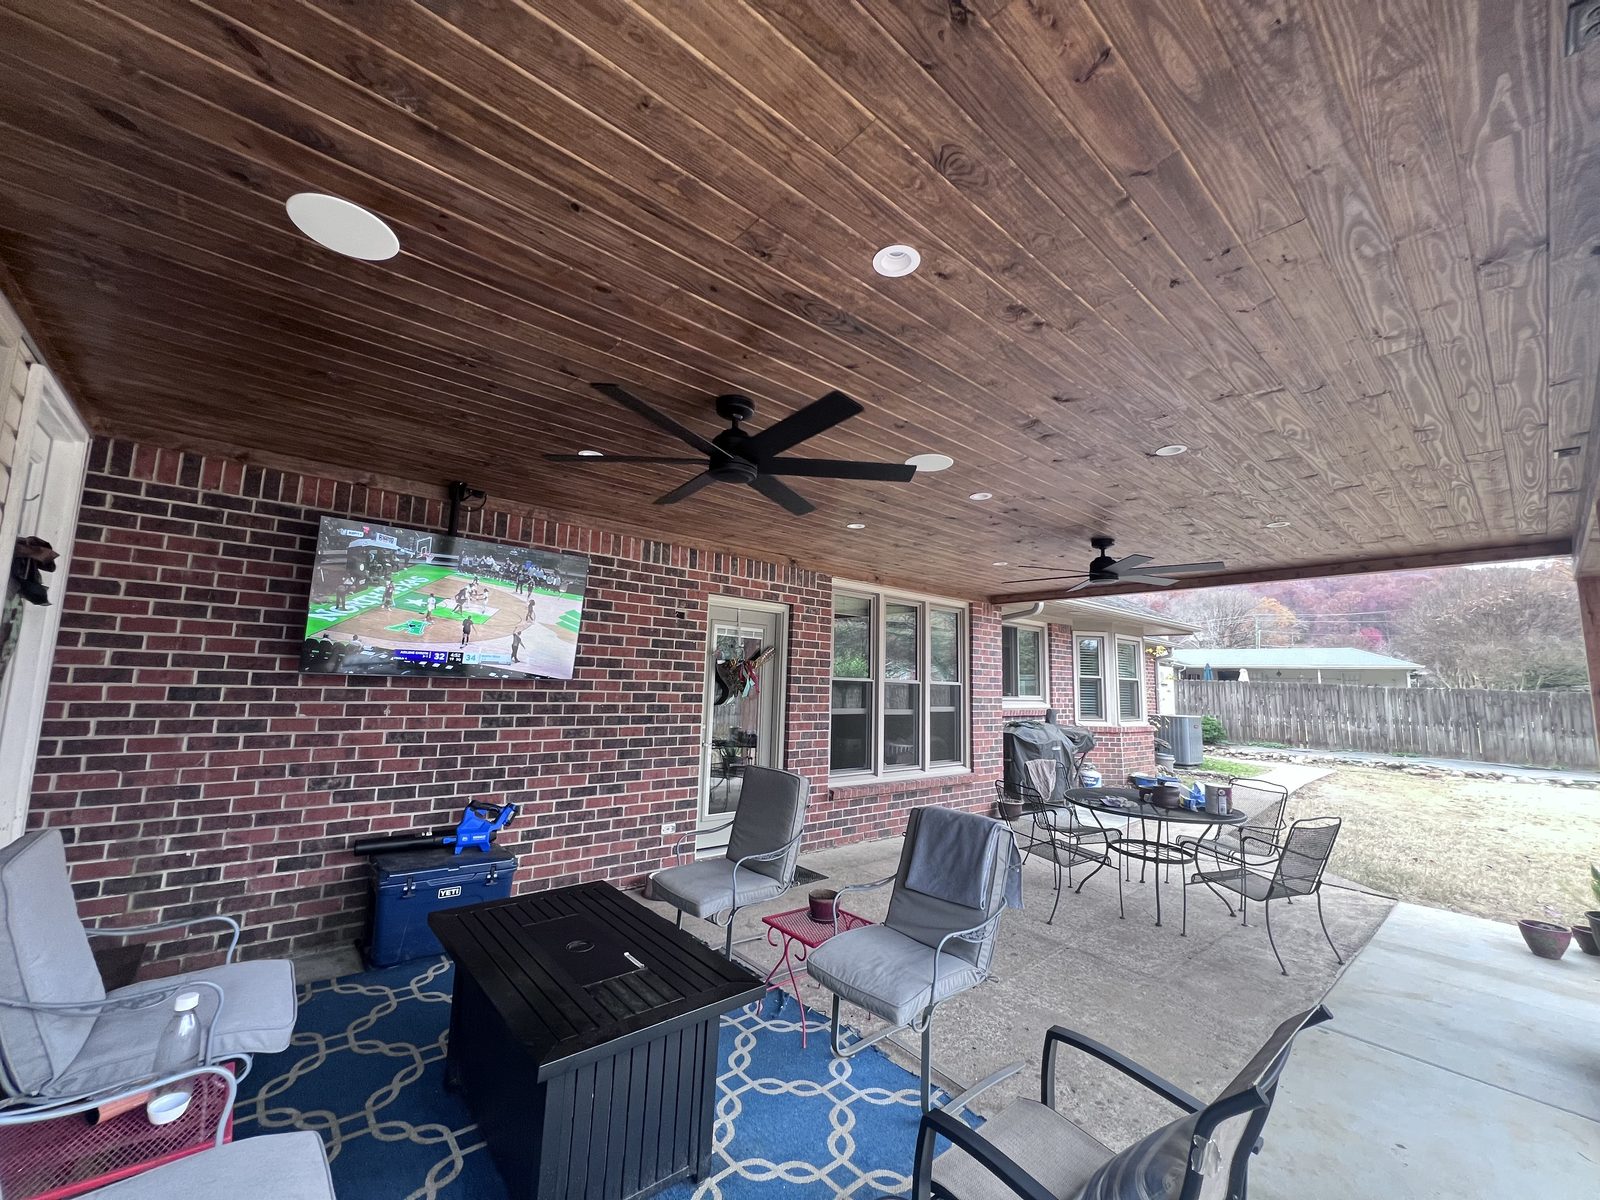
Dependable shade and rain coverage for patios in Huntsville, Madison and Decatur that should feel more useful through heat, glare and passing weather.
View serviceStart With A Conversation
We will help you compare the right design-build options for your home, your yard and the way you want to live.