
How do I compare deck builders in Huntsville, AL?
Look beyond square footage and ask how each builder plans stairs, railings, furniture, shade, yard access, materials and future outdoor living additions.
Deck Design-Build
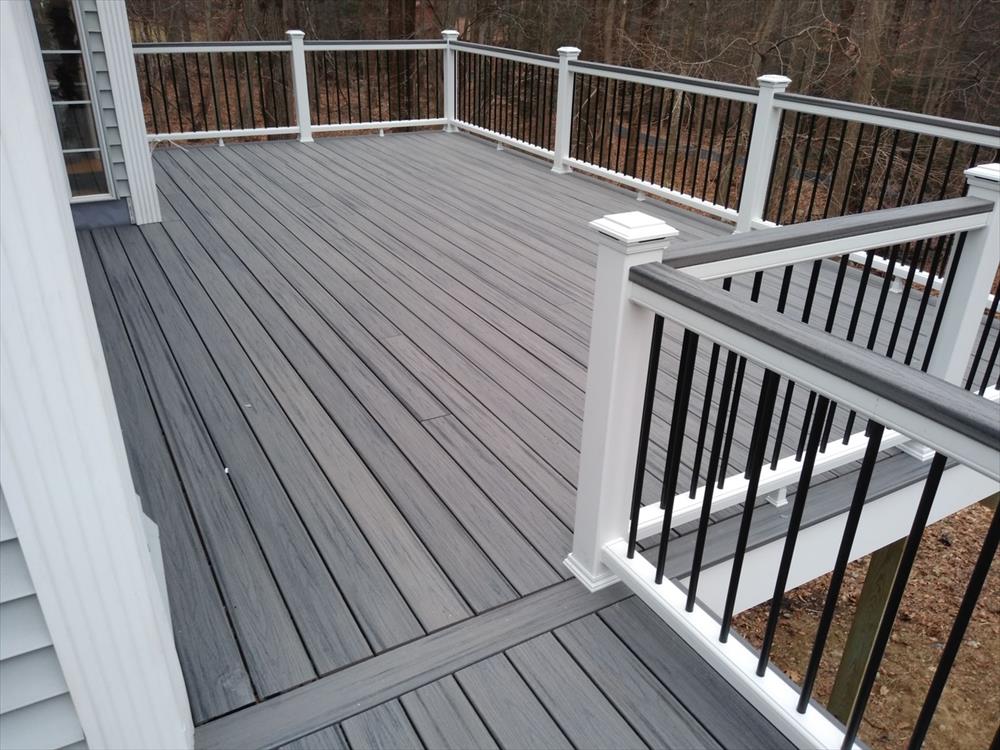
A custom deck is often the hinge between the home and the backyard. It decides how you step outside, where people gather, how food gets served, and whether the yard feels connected or distant. Oasis Outdoor Solutions builds decks around those everyday movements first for Huntsville-area homes.
We help homeowners think beyond square footage. Stairs, railings, landings, furniture, grill placement, shade, privacy and future additions all affect whether a deck feels easy to use. The planning conversation keeps those details visible before the build begins.
Planning The Right Project
The best deck is the one that works with how you live. A wide platform that leaves the grill in the wrong place or sends stairs into an awkward corner can still feel wrong. When homeowners compare deck builders in Huntsville, AL, we encourage them to start with practical questions: where do you step out, where does a table fit, how do people reach the lawn, and what do you want to see from inside the house?
A better deck is not always bigger. It is sized around furniture, circulation and the way people enter the yard.
Stair direction and landing placement can make the difference between natural movement and daily frustration.
Wood and composite choices affect maintenance, appearance, surface temperature and budget comfort.
Decks often connect to pergolas, screen rooms, pools, patios and outdoor kitchens, so future use matters.
For homes in Huntsville, Madison and Decatur, decks often have to solve elevation, heat, privacy and traffic at the same time. A useful design may include wider landings, a better stair path, a defined grilling area, or a layout that prepares for shade later. We keep those decisions connected instead of treating each one as a separate add-on.
Material selection is important, but it works best after the layout is understood. Wood and composite options each bring different maintenance expectations, budget ranges and design possibilities. We explain those tradeoffs plainly so you can choose a deck you are willing to care for over time.
If you are replacing an older deck, we do not assume the original footprint is correct. The old layout may have been too narrow, too exposed, too crowded near the door, or poorly connected to the yard. We use what frustrated you about the old space to guide a better plan.
A deck can also be the first phase of a larger backyard. If you may add a pergola, screen room, patio cover, outdoor kitchen or pool area later, the deck should leave logical room for that possibility. Planning those relationships early can prevent a finished deck from limiting what you want to do next.
Deck design is especially important when the home sits above the yard. Stair direction, landing size and railing layout can either make the yard feel accessible or make every trip outside feel awkward. We look at how people will carry food, supervise kids, reach pets, move toward the lawn and return to the house so the deck supports real daily use.
The deck surface has to serve furniture as well as foot traffic. A table needs pullback room for chairs. A grill needs working space. Lounge seating needs a path around it, not through it. We help you test the footprint against those practical needs before deciding whether a simple rectangle, a wider landing or a zoned layout makes more sense.
Material conversations work best when they are tied to maintenance expectations. Some homeowners are comfortable with the care that comes with wood. Others prefer a lower-maintenance surface and want to understand the budget difference. We explain those choices in the context of your house, sun exposure, traffic and the way the deck will be used.
If the current deck feels unsafe, tired or too small, the first step is not guessing a replacement size. It is understanding what failed and what should change. During the consultation, we can talk through the existing access, the parts worth improving and whether the deck should be built as a stand-alone upgrade or the base for a larger outdoor living plan.
Useful preparation
Does the current setup make it easy to step outside, carry food, watch the yard and reach the lawn?
Think about the table, chairs, grill and walking paths you want. Those details help shape useful dimensions.
If a pergola, cover, screen room or pool connection may come later, the deck should respect that future path.
What Happens Next
We will ask about the space you have, the way you want to use it, the project ideas you are comparing and the budget range that feels comfortable. From there, we can recommend whether custom decks should be a focused build, part of a larger outdoor living plan, or a future phase.
The proposal step explains scope and options before construction begins. That keeps you in control and helps the final space match the reason you called us in the first place.
Common Questions
Look beyond square footage and ask how each builder plans stairs, railings, furniture, shade, yard access, materials and future outdoor living additions.
Yes. We can discuss the current footprint, layout changes, stairs, railings, materials and future outdoor living additions.
Yes. If you may add shade, screening or another backyard feature later, we can discuss layout and structural expectations before the deck is built.
Permit needs depend on project scope and local requirements. We review those details during planning and coordinate the right next steps for qualifying projects.
Related Services
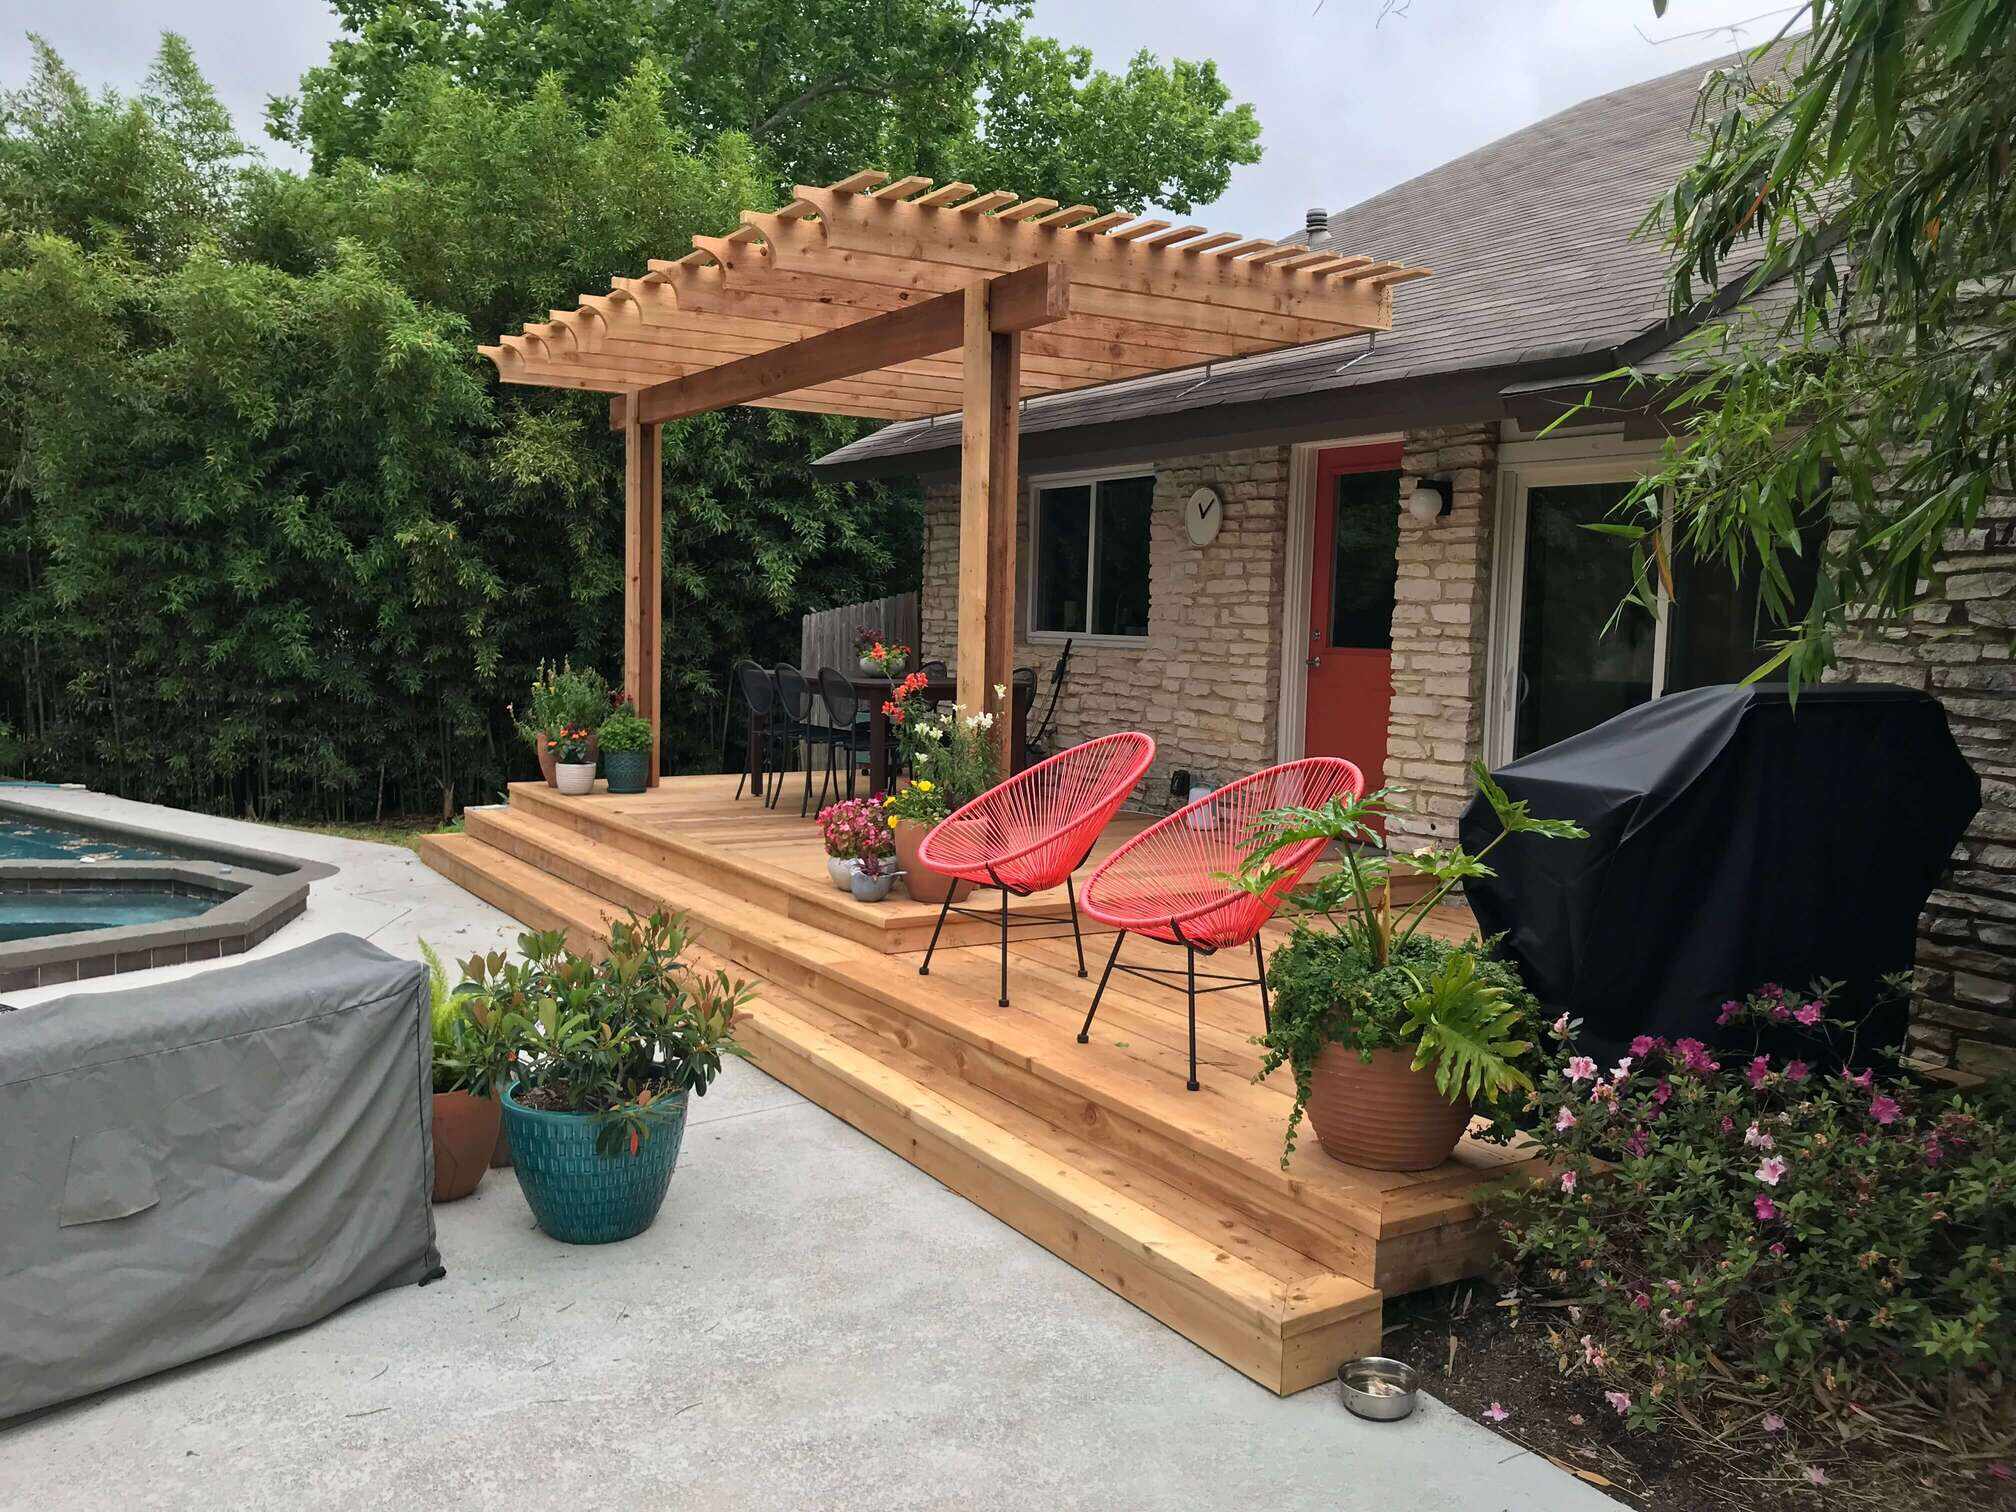
Filtered shade, defined seating and a better transition between the back door, patio, pool or yard.
View service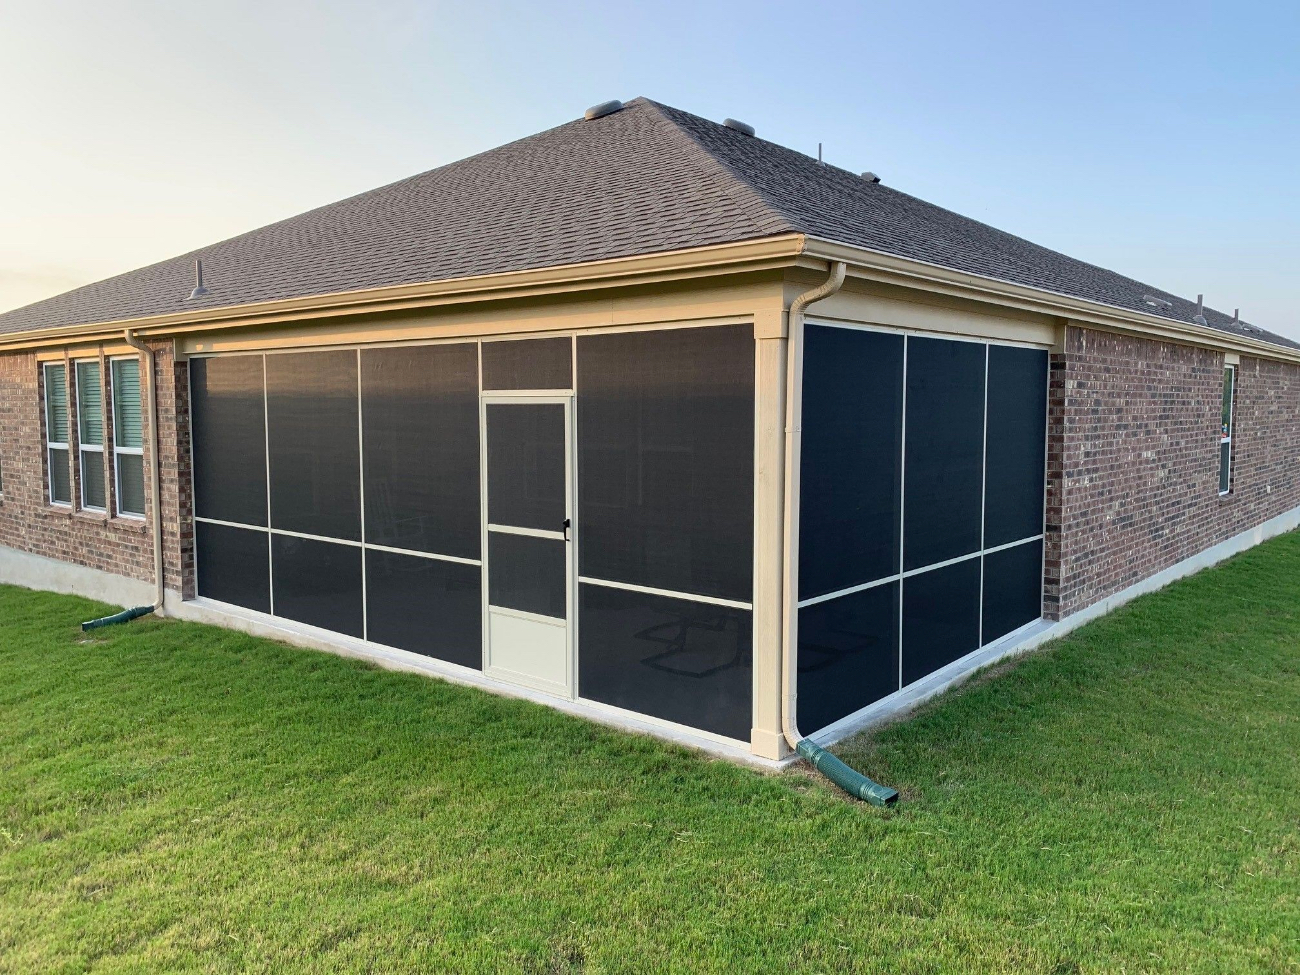
Fresh air, shade and backyard views with a more comfortable barrier from mosquitoes and everyday outdoor distractions.
View service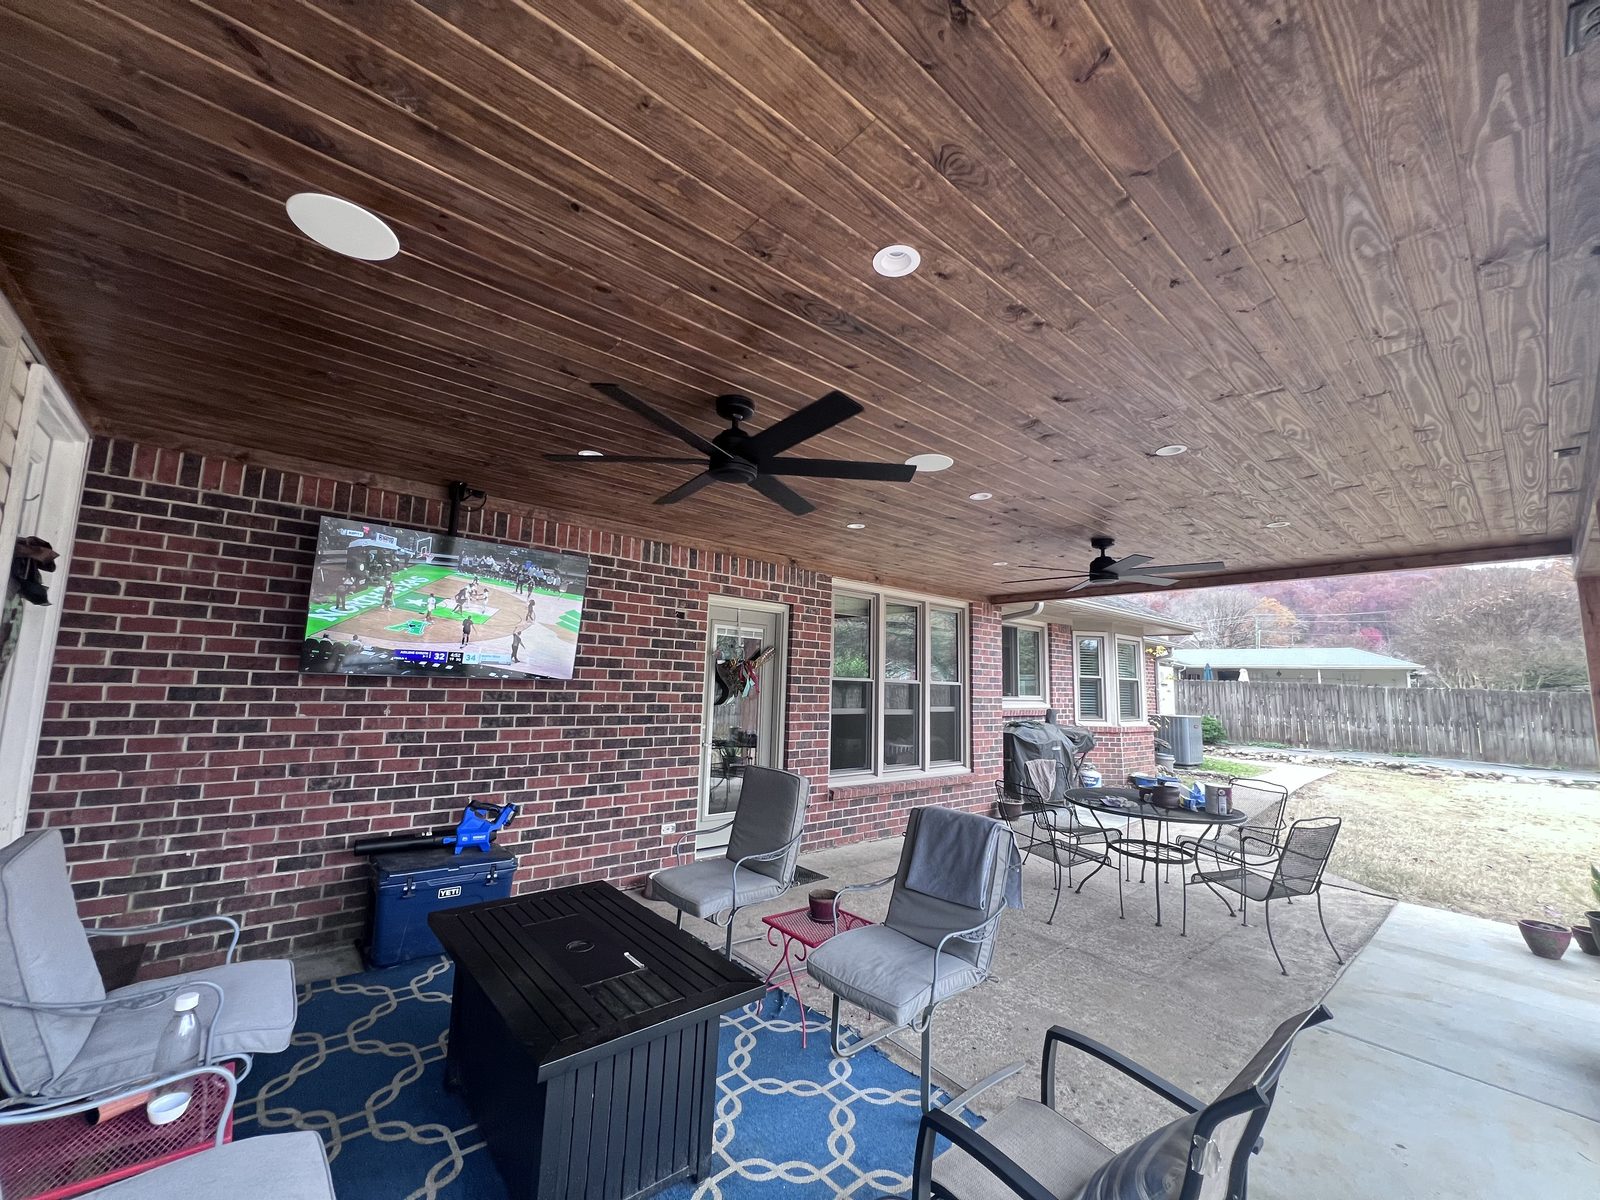
Dependable shade and rain coverage for patios in Huntsville, Madison and Decatur that should feel more useful through heat, glare and passing weather.
View serviceStart With A Conversation
We will help you compare the right design-build options for your home, your yard and the way you want to live.