
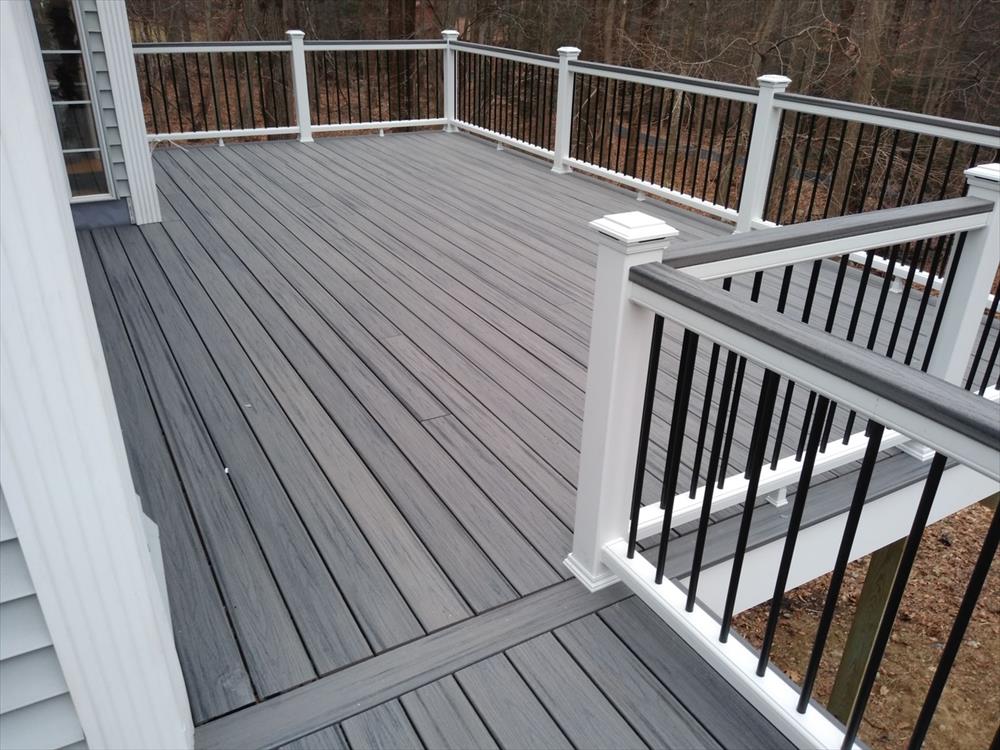
Plan custom decks around the property
A custom deck should respond to the home and yard where it will be built. Oasis Outdoor Solutions works with North Alabama homeowners to plan outdoor living projects around the property, the people using it, and the activities the finished space needs to support. For a project in Guntersville, the first useful step is understanding the site, the desired use, and how the new feature should connect with what is already there.
Every property is different. Existing doors, steps, grade, drainage, sun, utilities, mature landscaping, and gathering areas can all affect the plan. Early planning should address the connection to exterior doors, steps, and grade and traffic between the home, seating, grill, and yard. Deck planning should account for door height, stair runs, railing needs, furniture zones, grill placement, and the way people move from the kitchen or living room into the yard.
Use and circulation come first
Decide whether the custom deck is meant for quiet seating, family meals, entertaining, recreation, or several uses. That answer helps frame railings, stairs, shade, and open gathering space. Clear paths between the house, yard, furniture, and equipment matter as much as the main feature.
Good outdoor living design is not only about the object being built. It is about the daily pattern around it: who carries food outside, where guests naturally pause, where children or pets move through the yard, and whether the new space makes the rest of the property easier to enjoy. In Guntersville, those practical details can shape the footprint, the orientation, and the order in which features should be built.
Coordinate the larger outdoor plan
Future decks, covers, pergolas, pools, planting areas, and walking routes may compete for the same space. Discussing possible later phases can protect access without turning a focused project into an unnecessary full-yard build.
The conversation often includes deck size, shade needs, landing points, privacy, materials, maintenance comfort, and whether the deck should support a future cover, pergola, or poolside connection. Oasis can talk through the tradeoffs in plain language so the scope matches the property, the budget comfort, and the way the finished area should feel.
What Oasis reviews on site
The consultation is a chance to compare the idea with the real conditions outside. Useful review points include access for crews and materials, drainage patterns, existing concrete or framing, utilities, nearby doors and windows, and the amount of open space that should remain after the project is complete.
In North Alabama neighborhoods, grade changes and sun exposure can vary from lot to lot, so the plan should be measured against the actual home rather than copied from a generic backyard photo. A measured plan also helps avoid awkward transitions, undersized gathering areas, or a feature that looks right in isolation but feels disconnected once furniture, people, shade, and movement are added.
The most helpful consultation notes are concrete: where the yard feels uncomfortable, what part of the day matters most, who needs to use the space, and which tradeoffs are acceptable. That information helps Oasis keep the discussion grounded in the property rather than overselling features that do not improve daily use.
Choose a scope that can be built well
A focused project can still be planned with the next phase in mind. Before finalizing a custom deck, it helps to decide what should be solved now, what can wait, and which choices would be difficult to change later. That kind of sequencing keeps the first build useful without closing off better long-term options for the yard.
Discuss a custom deck project in Guntersville
Share the property address, what feels limited today, and what the finished space should allow you to do. Material, permitting, structural, scheduling, and installation decisions depend on the property and selected design.
Bring photos if you have them, but you do not need a finished design before reaching out. The goal is to turn a rough outdoor living idea into a practical next step: confirm the right service, understand the site constraints, compare sensible options, and decide whether the project should stand alone or connect to a larger backyard plan.